Is This the Perfect Master Suite Layout? Check Out the Spacious Walk-In Closet and Bath!
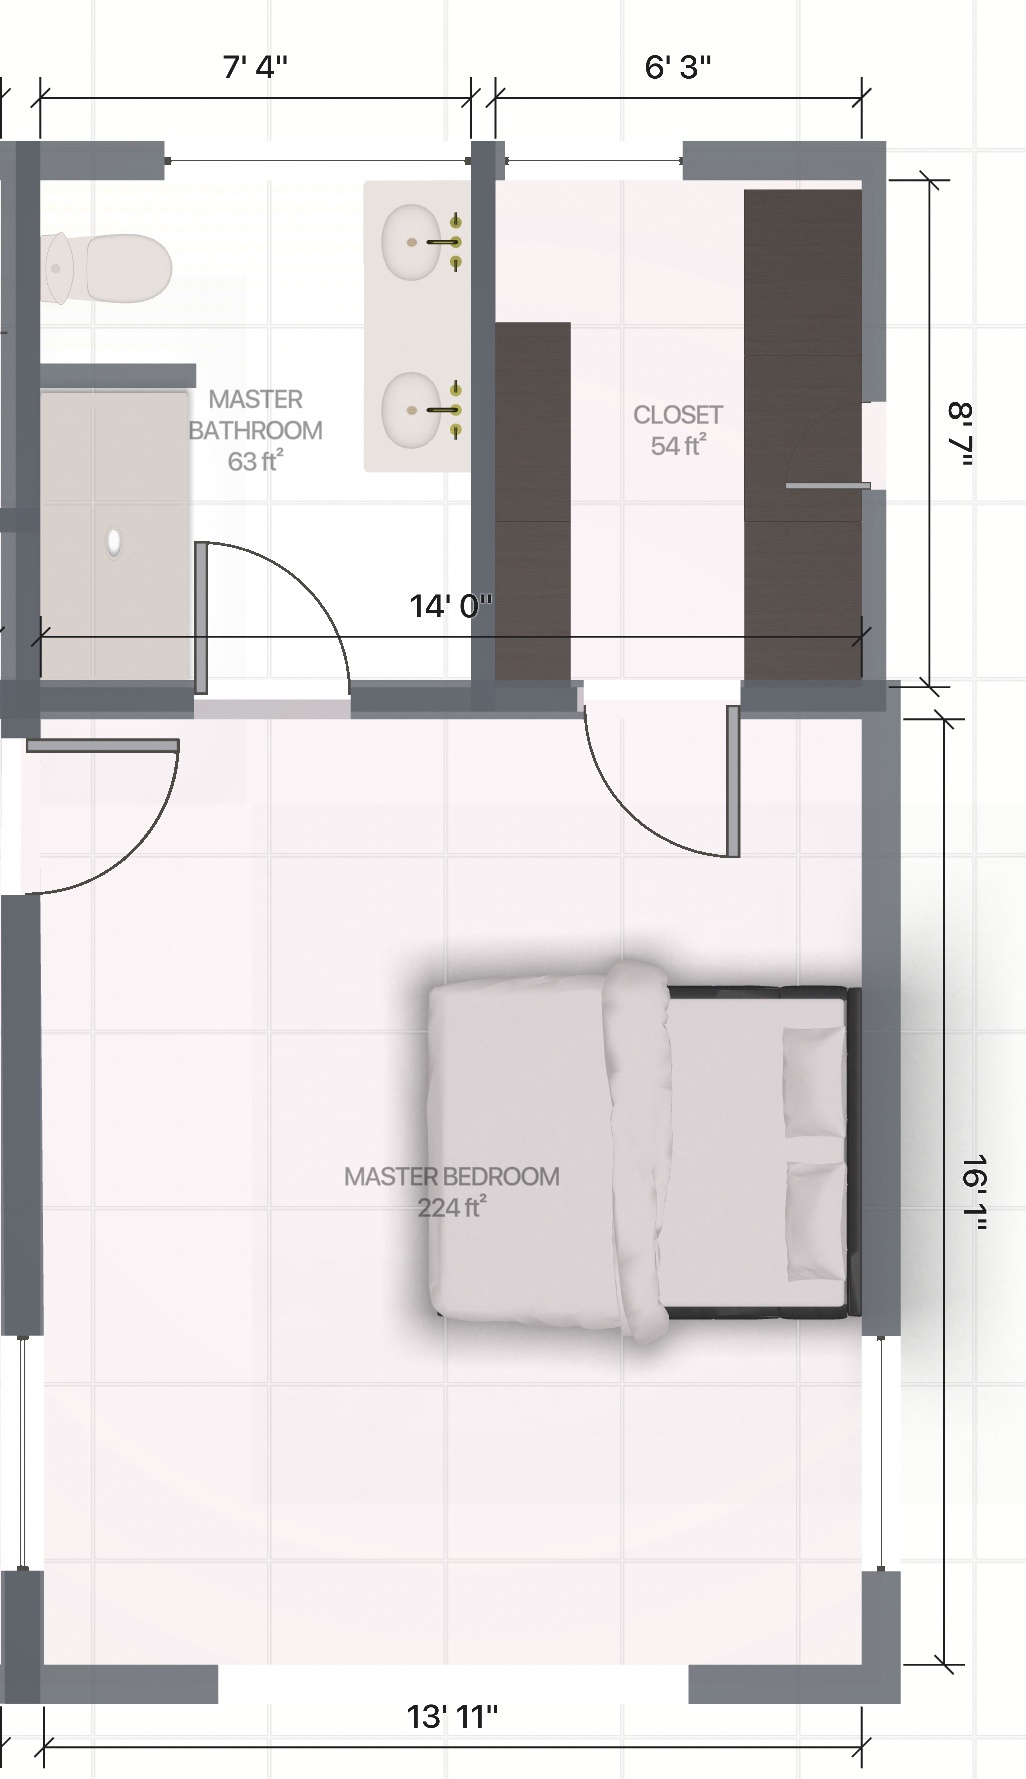
A floor plan of a master bedroom labeled 224 ft² with a bed, a closet labeled 54 ft², and a master bathroom labeled 63 ft². The text 'master bedroom 224 ft²' is overlaid on the image, highlighting the bedroom's area. The layout shows the bedroom is significantly larger than the adjacent bathroom and closet, which are much smaller in area.
0
0
0
0
2025-07-06 23:50:02
See More Related Memes

Loading...
Comments
No comments yet. Be the first to comment!